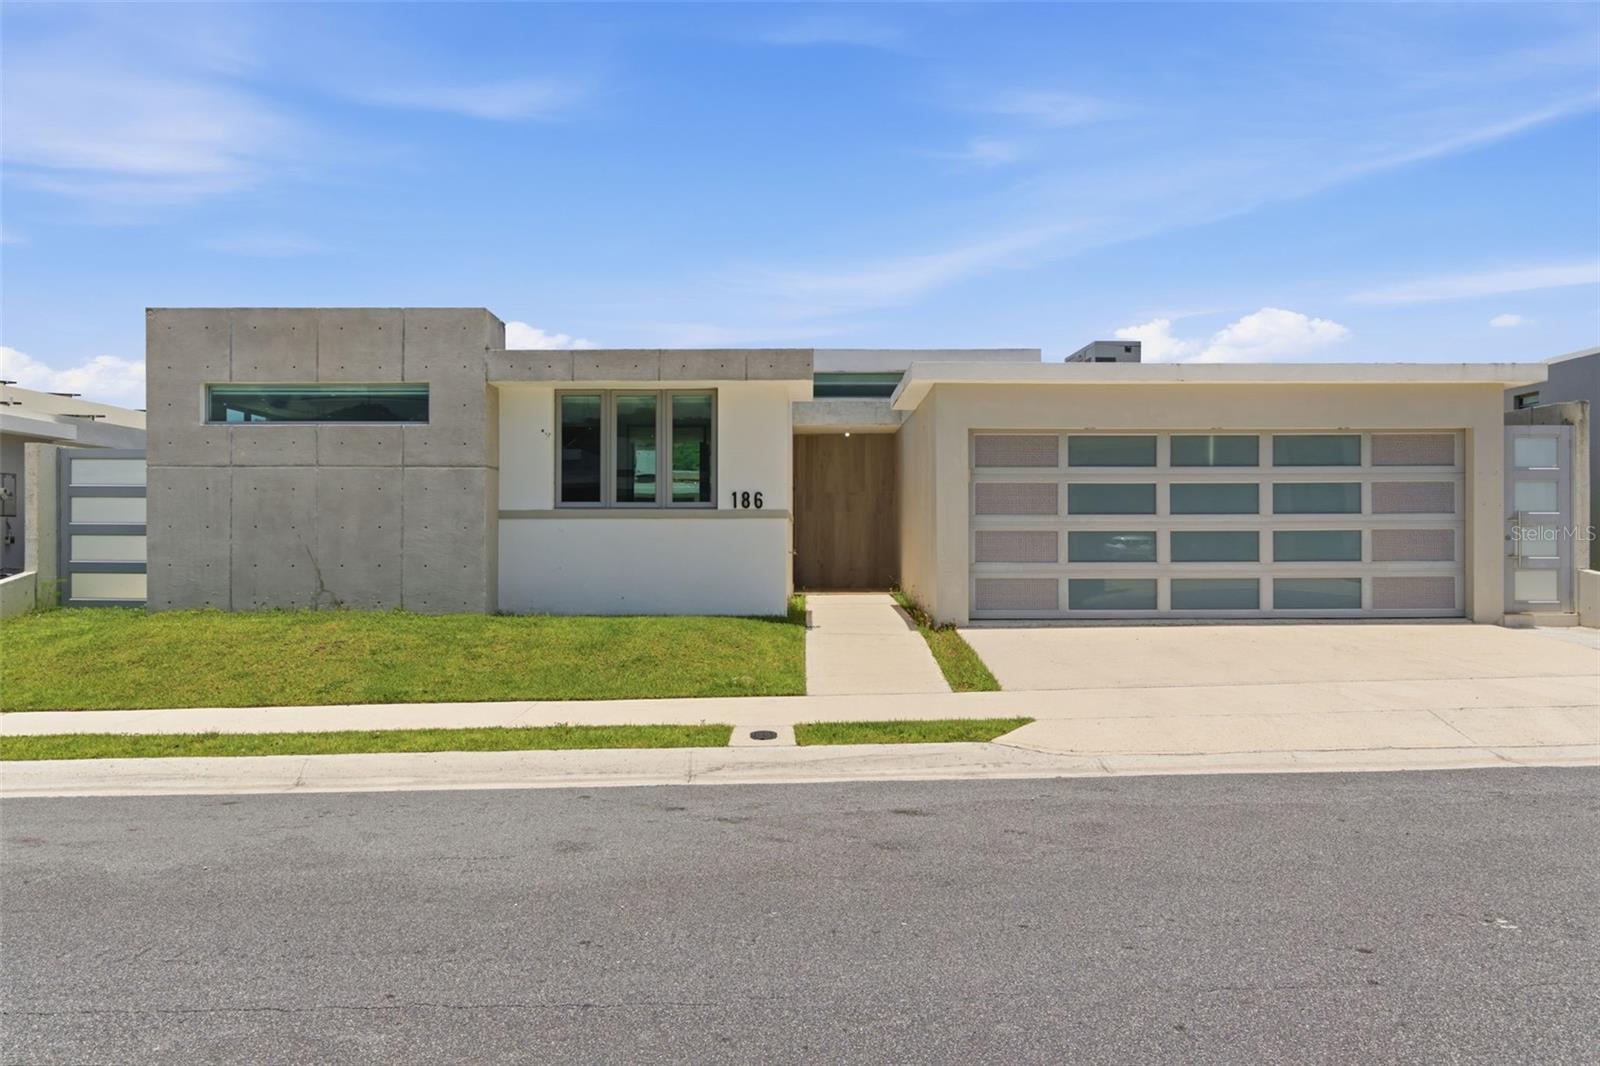
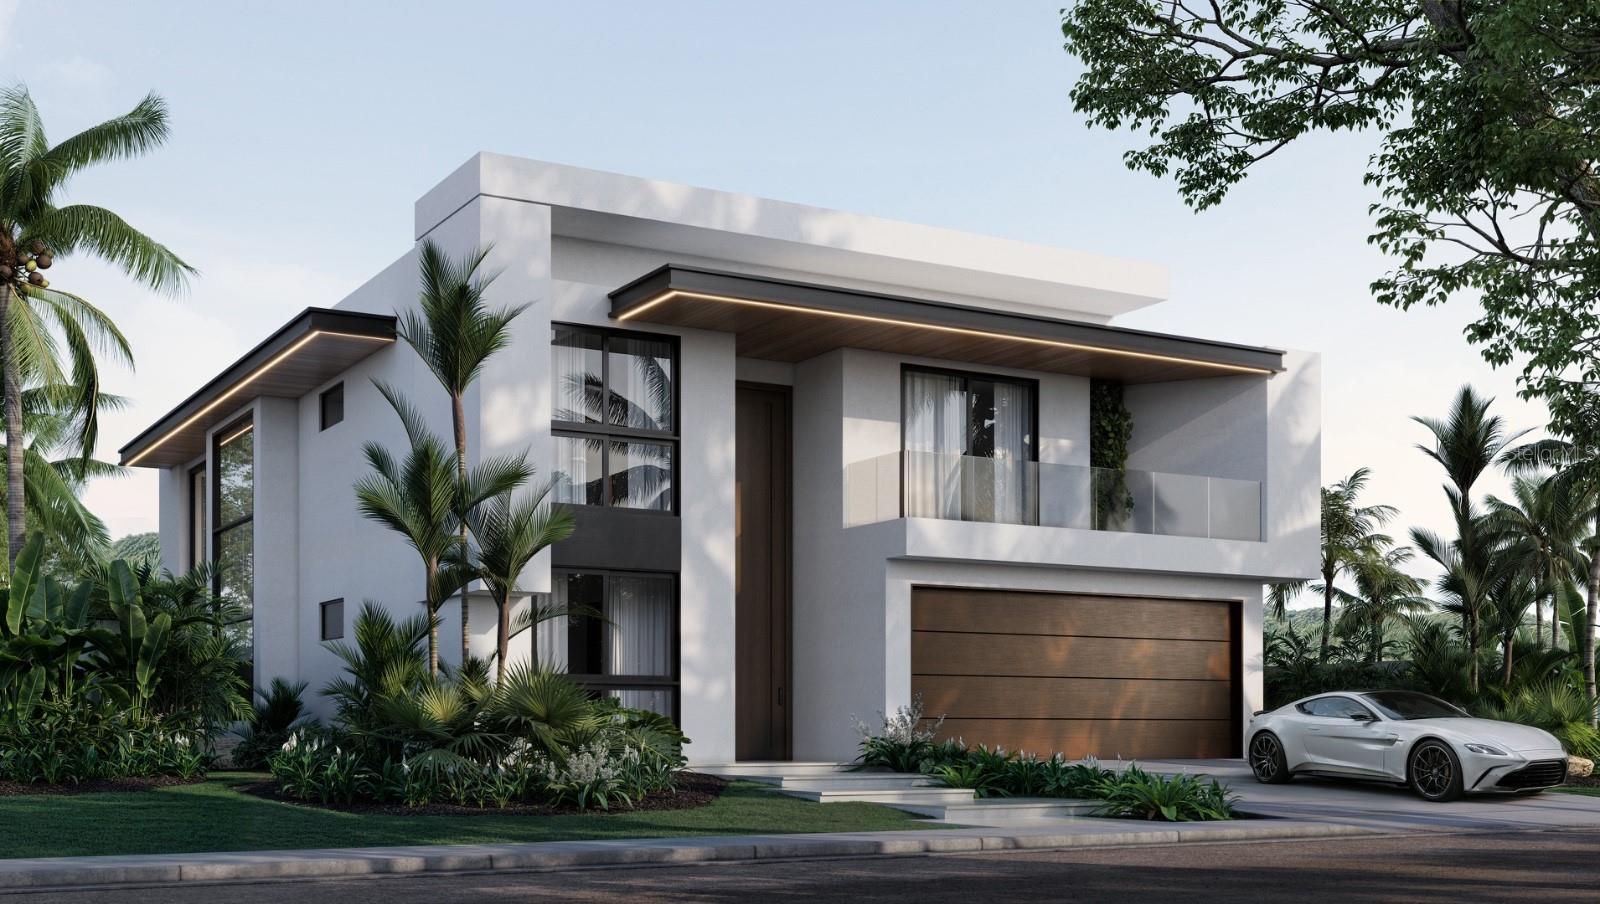
Modern two-story white home with a glass balcony, wood-paneled garage door, tropical landscaping, and a white sports car.
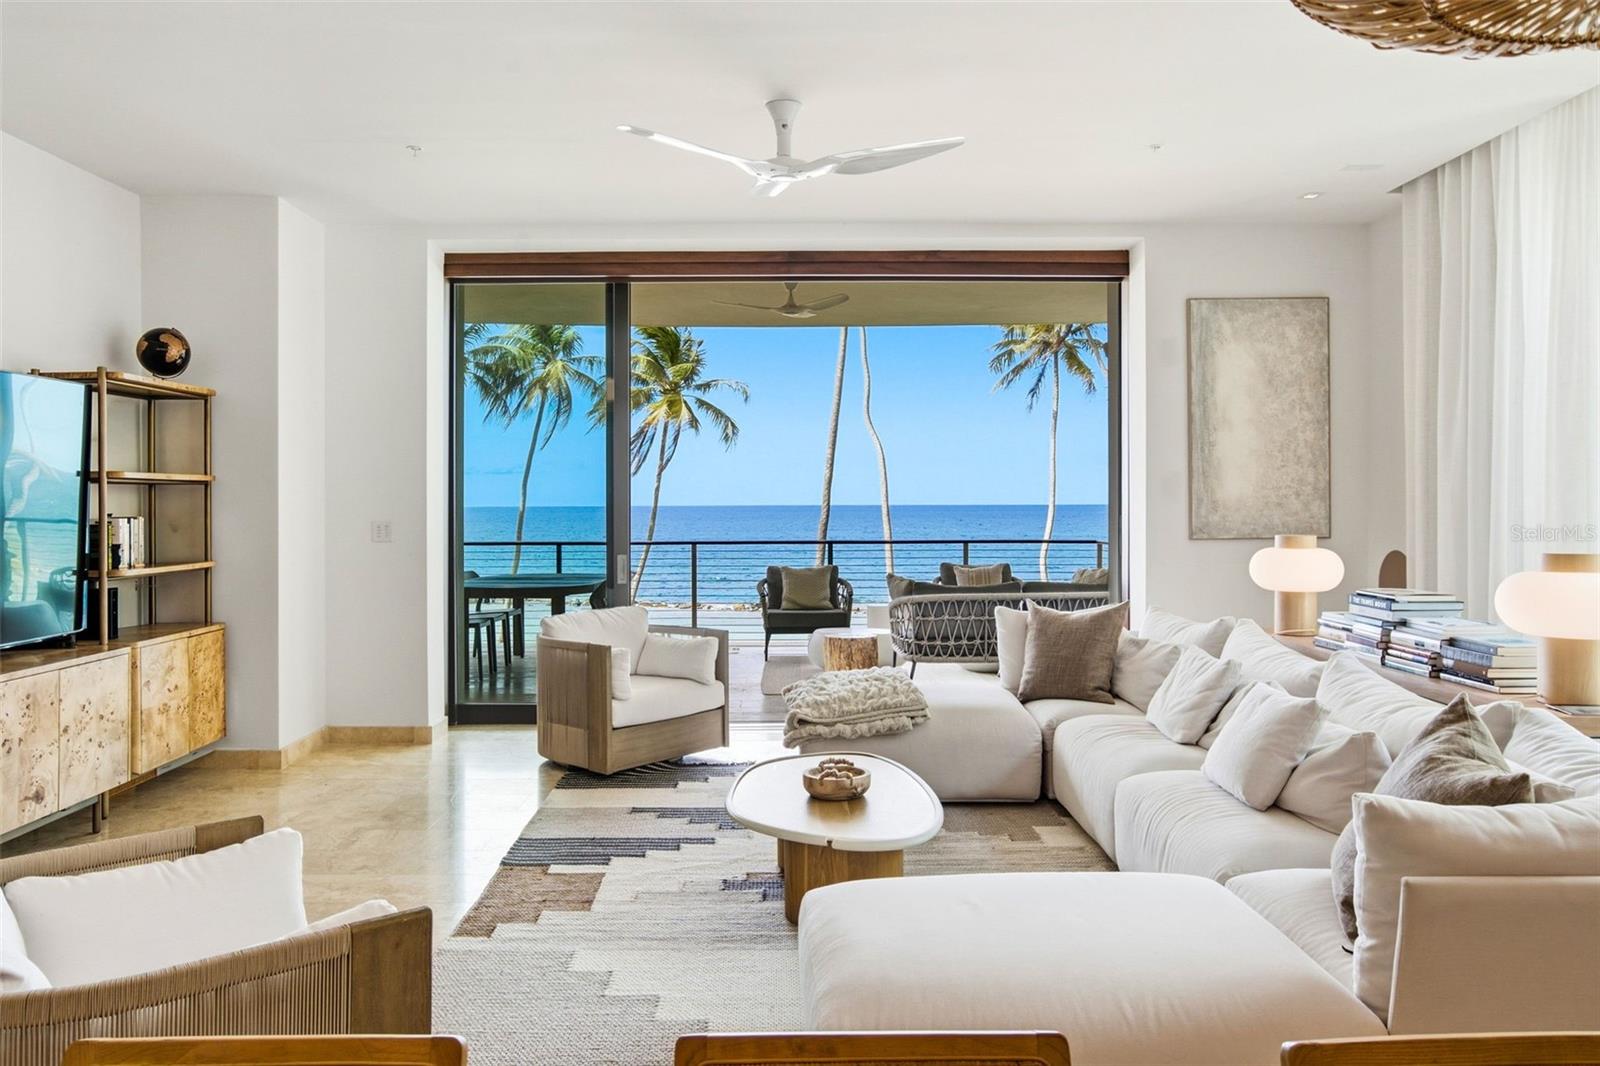
Double-height living room and sunlit courtyard with a curved sectional, fire feature, loungers, and plunge pool.
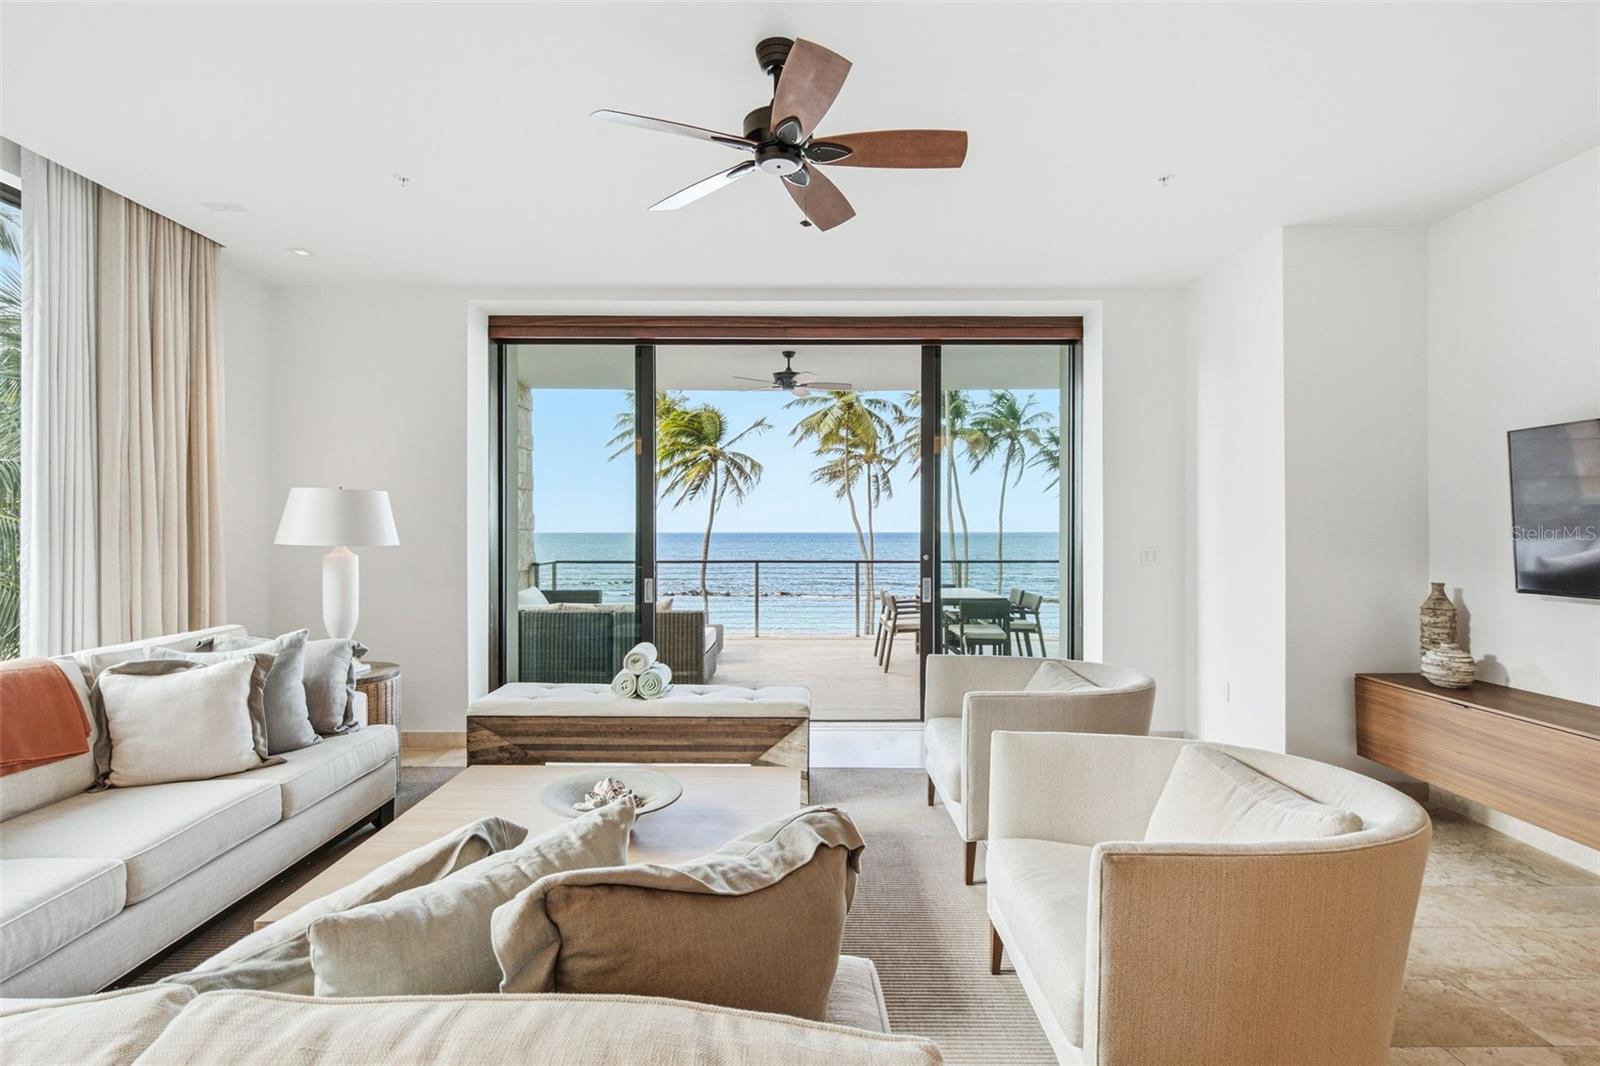
Modern living room with a pale sectional, curved chairs, textured rug, and pool visible through the glazing.
Modern dining room with a long wood table, circular pendant lights, and floor-to-ceiling windows overlooking tropical greenery.
Modern kitchen with a marble waterfall island, light wood cabinetry, and black appliances beside a palm-lined glass door.
Double-height living and dining room with a veined marble wall, floating staircase, and floor-to-ceiling windows.
Contemporary bedroom with a low upholstered bed, ribbed wood headboard, and window overlooking tropical greenery.
Walk-in closet with taupe built-ins, hanging clothes, and a marble-topped island displaying handbags.
Modern bathroom with a freestanding tub, double vanities, glass showers, and palm trees visible through high windows.
Modern bathroom with a floating wood-grain vanity, vessel sink, and dark stone tile.
Modern two-story home with a pool, covered outdoor kitchen, and palm trees.
Modern residence with a turquoise pool, raised spa, outdoor kitchen, and tall palm trees.
Blue courts with nets in front of a modern amenity building and palm trees.
Modern fitness room with rows of exercise equipment and large windows overlooking greenery.
VIEW PHOTOS
Courtesy of THE COLECTIVO GROUP LLC, Monica Gotay  Listing Contact: [email protected] 
$3,999,000

46 SERENO

4 Beds 5 Baths 5,000 Sq.Ft. 10,764 Sq.Ft.

Description

Each Sereno residence features 4 bedrooms with walk-in closets, 4.5 bathrooms, and a stunning open-concept living, dining, and kitchen area. The living and dining spaces are designed with soaring 20-foot ceilings and floor-to-ceiling windows that open directly to the terrace and pool area.

Airy, bright, open-concept living spaces create optimal flow, ideal for entertaining and fostering connection among family members, while sliding doors in principal areas seamlessly bring the outdoors in.

The second-floor hall design, open to the living and dining areas below, creates a striking aesthetic while bringing natural light into the upper corridor of the home.

Sereno's German-made Siematic(tm) kitchens are selected for their enduring materials, precision construction, and durability, and are offered in several colors and finishes. High-performance Neolith countertops and backsplashes are composed of 100% natural materials, combining elegance with resilience.

As the hub of the home, the kitchen is designed for both functionality and entertaining, featuring an integrated island, extended kitchen run, butler's pantry with ample storage, and direct access to the covered terrace.

The spacious primary suite features a bedroom measuring approximately 18' x 18', a walk-in closet, and an attentively designed ensuite bathroom. The primary bath includes divided vanities and showers centered around a free-standing soaking tub, offering both symmetry and privacy.

Ground Floor Features:

Foyer
Gourmet Kitchen - 17' x 14'
Dining Room - 17' x 9'-6"
Living Room - 17'-10" x 17'
Family Room - 16'-10" x 14'
Kitchen Extension
Flex Room
Guest Bedroom - 14'-8" x 11'-8"
Powder Room
Outdoor Kitchen / Galeria
Two-Car Garage
Second Floor Features:

Spacious Hallway overlooking living areas below
Primary Bedroom - 18'-8" x 17'-4"
Primary Bathroom - 16'-8" x 11'
Walk-in Closet - 11'-10" x 11'
Third Bedroom - 14'-8" x 13'-6"
Fourth Bedroom - 14'-8" x 11'-8"
Balcony
Laundry & Linen Area

Amenities:

Sereno offers an array of tastefully designed, life-enriching amenities to cater to multi-generational residents and guests, including dedicated playgrounds for children and pets, a members' lounge for hosting events, a swimming pool with terrace and sunbathing deck, a fully equipped gym, and 3 pickleball courts.

Sereno features 3 pickleball courts where residents can organize tournaments, social events, and casual games within a vibrant, community-focused environment. The courts are surrounded by lush landscaping, creating an inviting atmosphere for all skill levels of North America's fastest-growing sport.

The fully equipped gym includes dedicated cardio, weight-training, and yoga areas, catering to all levels of fitness.

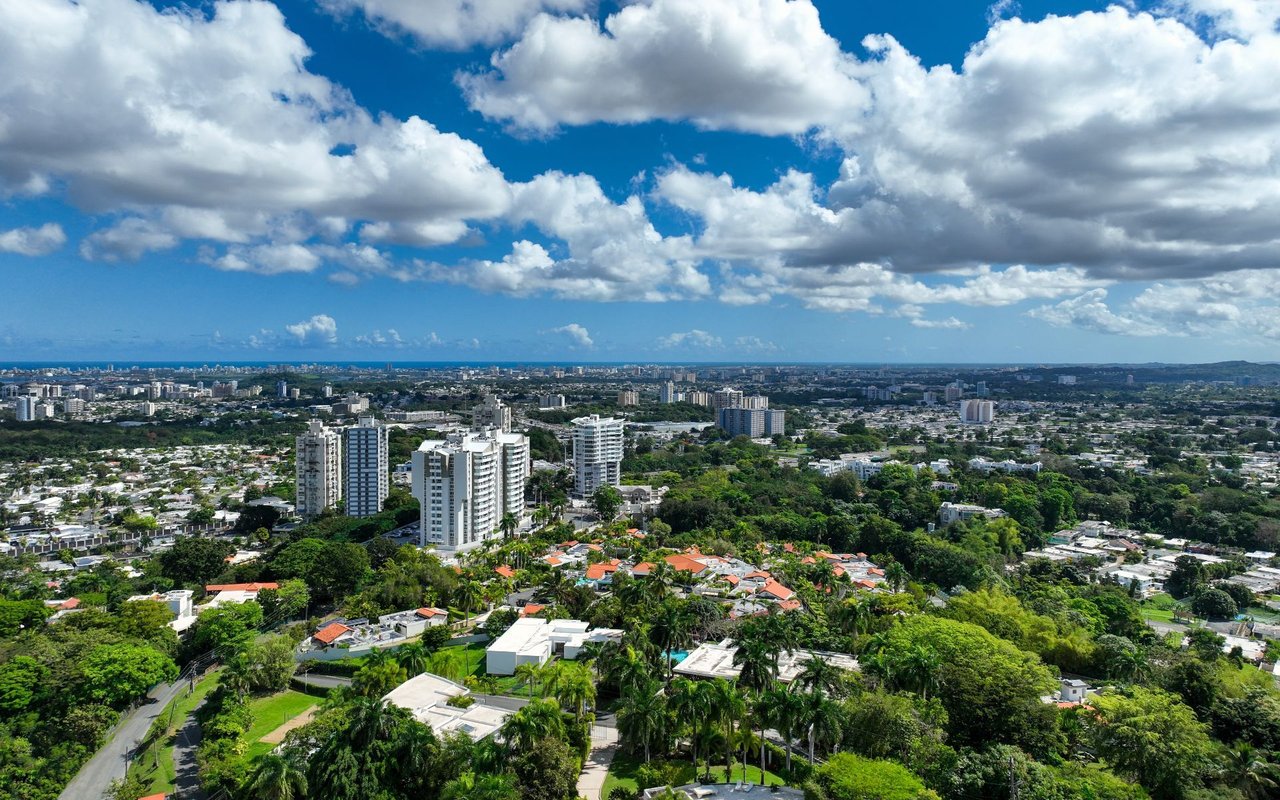
Sereno is a new construction community located in the heart of Guaynabo, conveniently near Baldwin School, restaurants, hospitals, shopping centers, Costco, and golf courses. The residences were designed by renowned Brazilian architect Ben Hur Hage.
Share Property

Location

46 SERENO, GUAYNABO, PR 00969

Status

For Sale
Monica Gotay

Monica Gotay

TITLE

REALTOR®

LICENSE

C18453

Property Amenities

Interior
Laundry room Inside
Appliances Refrigerator
Flooring Other
Total Bedrooms: 4
Half Bathrooms: 1
Full Bathrooms: 4
Other Interior Features Open Floorplan, Other
Area & Lot
Total area 5,000 Sq.Ft.
Lot Area 10,764 Sq.Ft.
Living area 5,000 Sq.Ft.
MLS® ID PR9121276
Year Built 2026
Type Residential
Status For Sale
Exterior
Stories 2
Pool In Ground
Air conditioning Central Air
Heat type Other
Water Source None
Garage Space 2.0
Sewer Other
Other Exterior Features Other
Roof Other
Utilities Other
Finance
Sales Price $3,999,000
Double-height living room and sunlit courtyard with a curved sectional, fire feature, loungers, and plunge pool.

360 Virtual Tour

Take a tour of this property
Double-height living room and sunlit courtyard with a curved sectional, fire feature, loungers, and plunge pool.

Schedule a Showing

I would love to show you my beautiful property. Please select your preferred date and time below. I will be in touch shortly to confirm your appointment.

Schedule a Showing

I would love to show you my beautiful property. Please select your preferred date and time below. I will be in touch shortly to confirm your appointment.

Thank you for your interest in 46 SERENO, GUAYNABO, PR 00969. We are reviewing your request and will be in touch shortly!

Mortgage Calculator

Estimate your monthly mortgage payment, including the principal and interest, property taxes, and HOA. Adjust the values to generate a more accurate rate.

All estimates are provided for informational purposes only. Actual amounts may vary.
$0,000 Your Payment 20 15 65
$0,000 Your Payment

Guaynabo

Work With Monica

For over a decade, Monica Gotay has represented buyers and sellers of Puerto Rico’s rarest legacy estates and trophy residences. With strategic positioning, global reach, and discreet execution, she ensures every transaction reflects the caliber and distinction of the property itself.