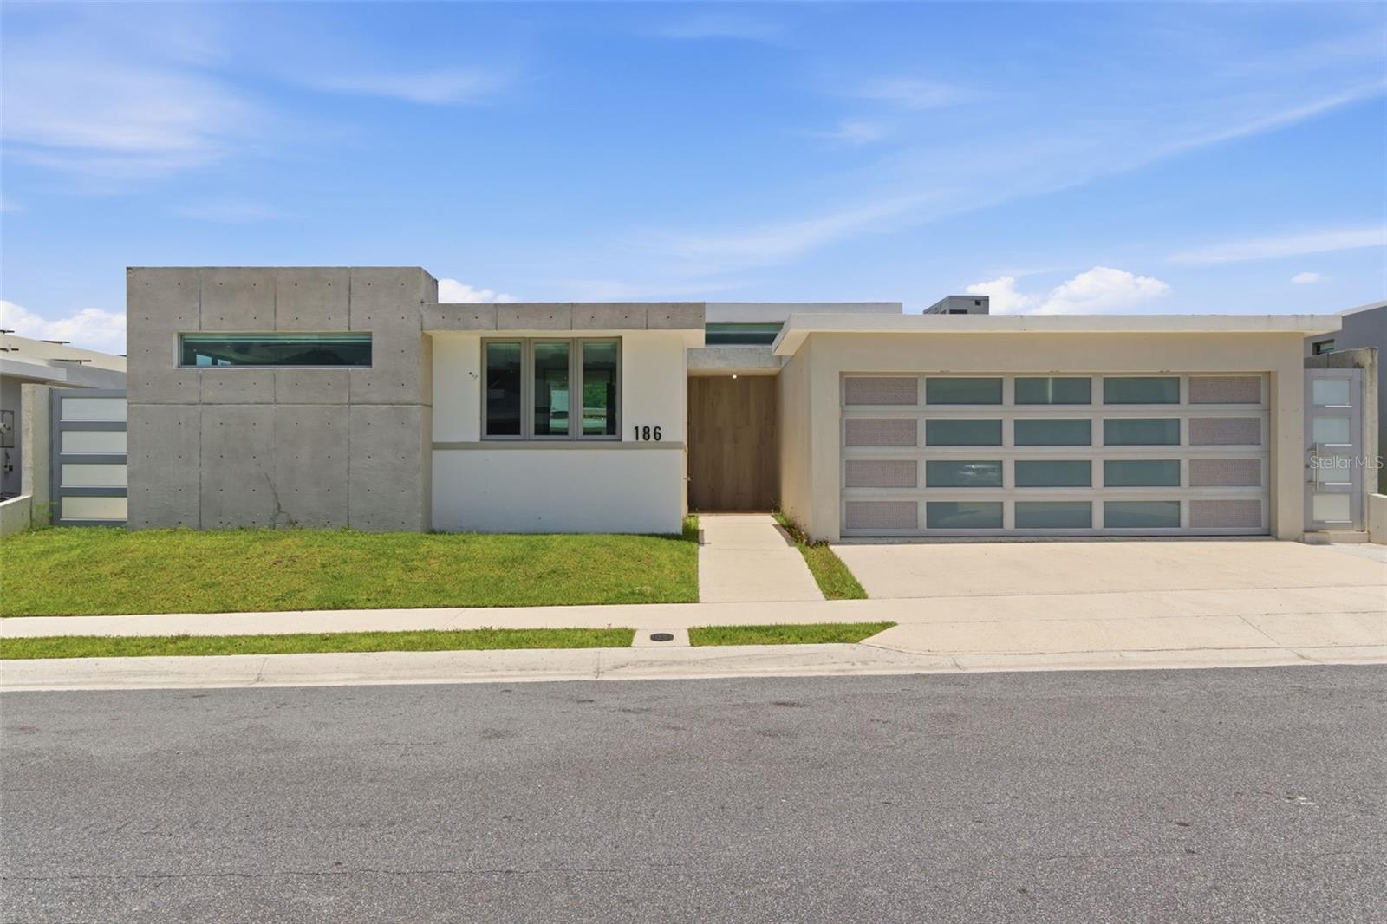
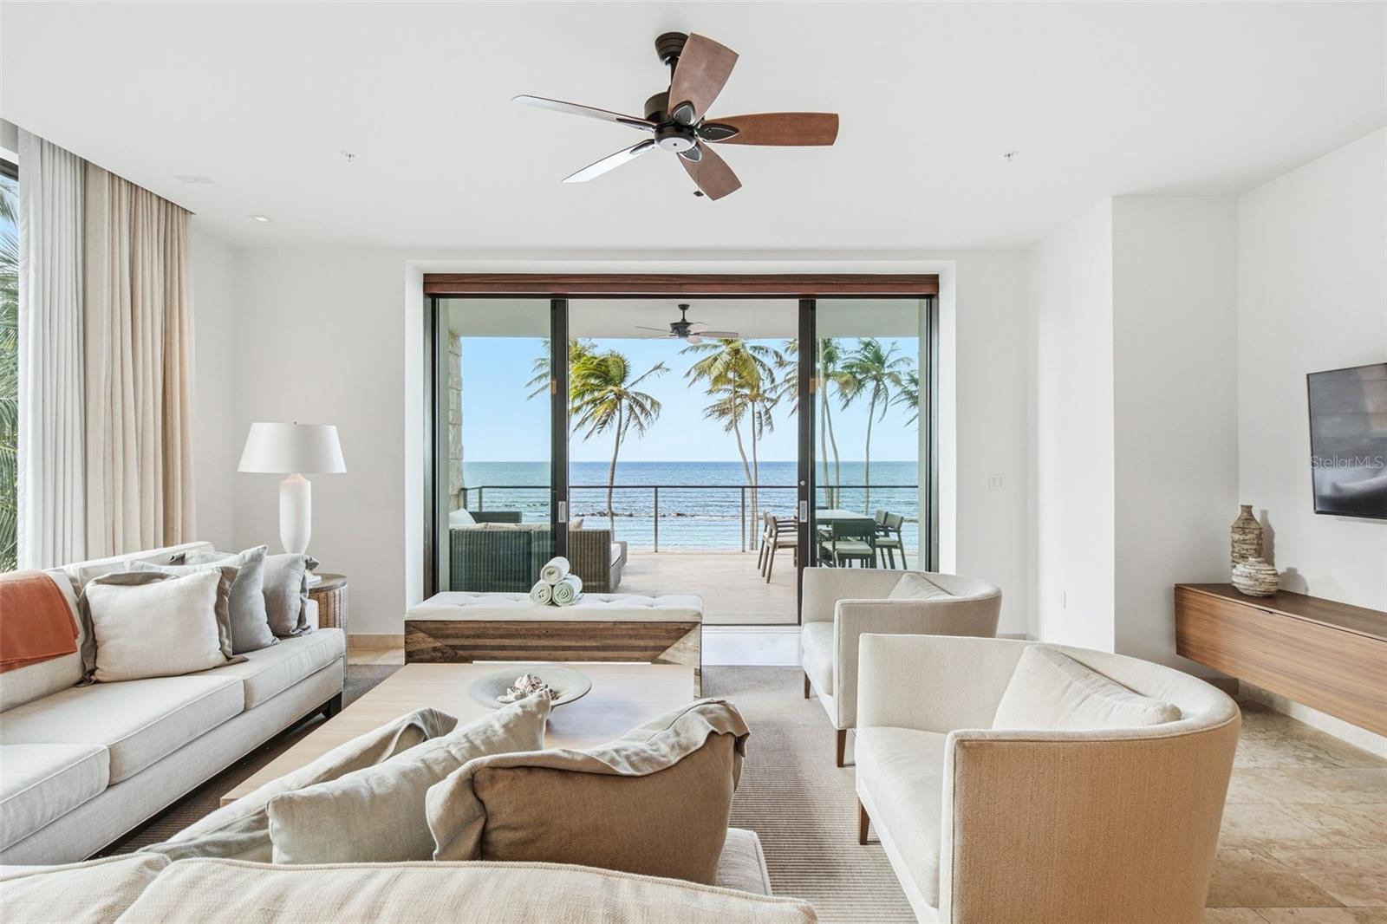
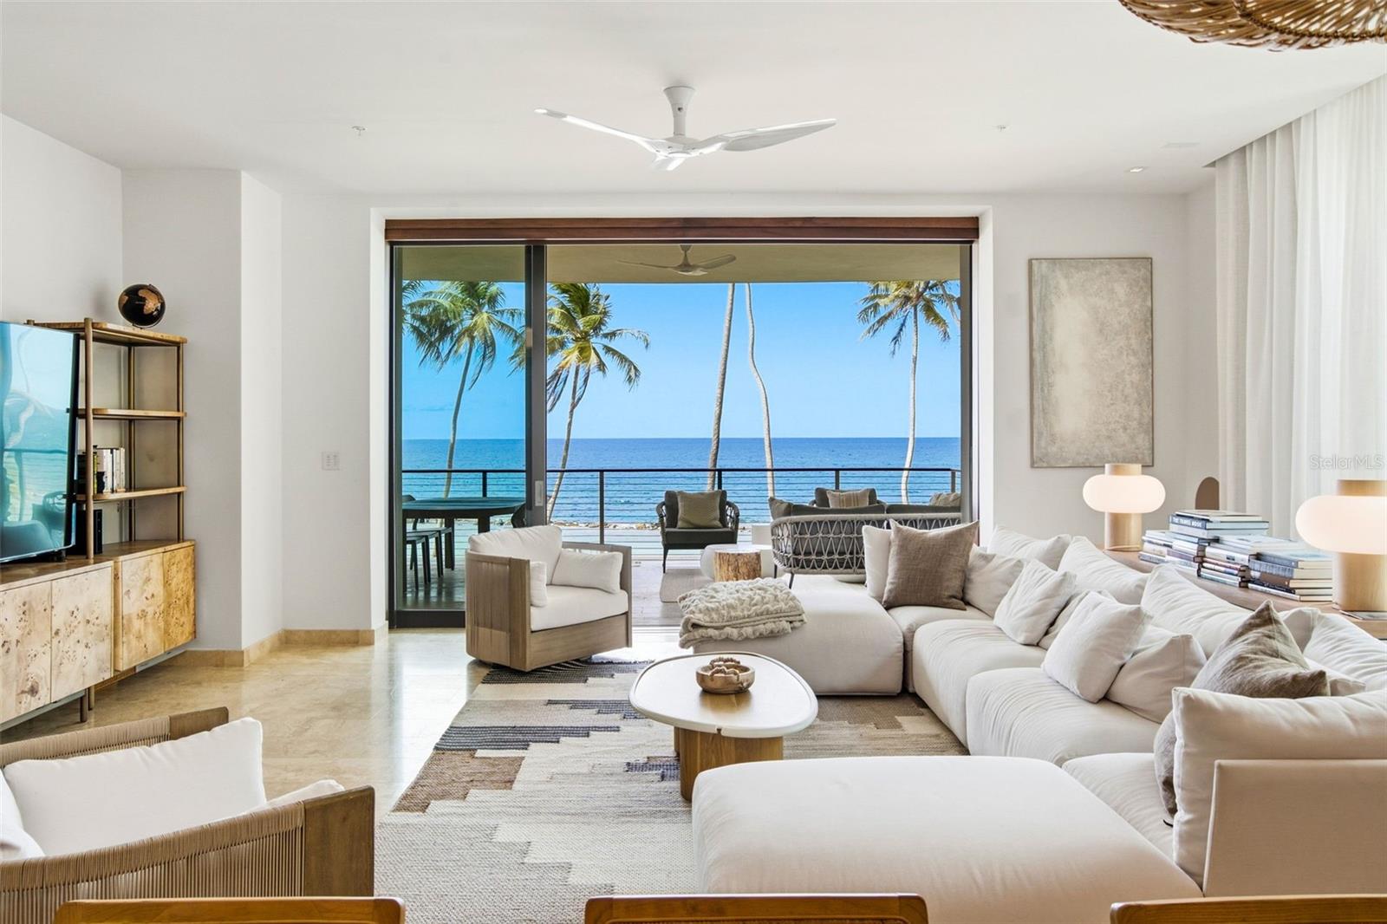
White two-story home with terracotta roofs, a broad driveway, and tropical palms.
Aerial view of homes with red tile roofs and solar panels beside a neighborhood pond.
Double-height living room with a gray sofa, tiled floor, and staircase with decorative iron railings.
Double-height living room with tiled floors, a gray sofa, and a wooden staircase with iron railings.
Double-height living room with pale tile floors, high windows, and glass doors facing a hedge-lined yard.
Spacious living room with a high ceiling, tiled floor, wood doors, and a gray sectional sofa.
Open living room with tiled floors, a light sofa, and a prominent wood-and-metal staircase.
Spacious living room with a high ceiling, tiled floors, wood doors, and a light-colored sofa.
Empty tiled room with mirrored closet doors, built-in shelves, windows, and a wall-mounted air conditioner.
Empty bedroom with tiled floors, a wooden door, window overlooking greenery, and wall-mounted air conditioner.
Virtually staged living room with a gray sectional, leather chairs, sculptural wood coffee table, and wall-mounted television.
Bedroom and living area with a surfboard above the bed and a sectional sofa facing the television.
Dining area with a wooden table, tiled floors, and glass doors overlooking a palm-lined garden.
Open dining area with tiled floors, glass doors to a patio, and a ceiling fan.
Open kitchen with warm wood cabinets, stainless appliances, and an island with bar stools beside the living area.
Open kitchen with wood cabinetry, stainless-steel appliances, and an island overlooking glass doors to a patio.
Kitchen with warm wood cabinets, stainless steel appliances, and a large island with built-in oven.
Walk-in closet with extensive built-in wooden shelving and a louvered door.
Empty tiled room with mirrored closet doors, two windows, and a wall-mounted air conditioner.
Bathroom with a beige stone-tiled tub and shower beside a white vanity and round mirror.
Vacant tiled room with a louvered window, wall-mounted air conditioner, and ceiling fan.
Empty bedroom with mirrored closet doors, louvered windows, and tiled floors.
Laundry room with a front-loading washer and dryer beside a utility sink and white cabinets.
Empty tiled room with louvered windows, a ceiling fan, and a wall-mounted air conditioner.
Staged bedroom with white bedding, a wooden surfboard wall decoration, and broad louvered windows.
Empty tiled bedroom with mirrored closet doors, a wall-mounted air conditioner, and an adjoining bathroom.
Bathroom with a tiled tub and shower, white curtain, toilet, and vanity sink.
Staged bedroom with a large bed, woven headboard, and sitting area by wide windows.
Walk-in closet with built-in wooden shelving, hanging rods, and a louvered door.
Bathroom with beige stone-tiled tub surround, white double vanity, and high horizontal windows.
Bathroom with a tiled bathtub, white double vanity, and large framed mirror.
Bathroom with a beige stone-tiled walk-in shower and two showerheads beside a toilet.
Covered patio with terracotta tile, glass-paneled French doors, and white columns overlooking a landscaped lawn.
Empty garage with a concrete floor, skylight, high windows, and ceiling-mounted door opener.
Two-story white house with a broad covered porch, tropical plants, and a spacious front lawn.
Covered tiled porch beside a sunny lawn edged with hedges and tall grasses.
Grassy yard beside a modern white house, bordered by a tall hedge and tropical palms.
White modern house with louvered windows and a covered patio beside a broad green lawn.
Two-story white house with terracotta roof, palm trees, covered porch, and attached garage.
Aerial view of a residential neighborhood beside a lagoon and wooded hills.
Aerial view of a coastal neighborhood with winding waterways, green wetlands, and the ocean on the horizon.
Aerial view of white homes with orange tile roofs and solar panels beside a green waterway.
Aerial view of homes surrounding a winding lagoon, with wooded hills beyond.
Modern single-story home with a glass-fronted entry and lush tropical landscaping.
Modern two-story residence with expansive windows, a dark ribbed facade, and tropical landscaping.
Modern glass-fronted home across a swimming pool, with tropical landscaping and a Buddha statue.
Contemporary home with a broad flat roof, glass walls, and a furnished deck amid tropical landscaping.
First-floor house plan with a garage, outdoor living areas, and swimming pools.
VIEW PHOTOS
Courtesy of THE COLECTIVO GROUP LLC, Valeria Santana Rivera  Listing Contact: [email protected] 
$2,150,000

451 CAMINO GUAJATACA

4 Beds 5 Baths 4,500 Sq.Ft. 0.27 Acres

Description

Rare opportunity in Sabanera Dorado: the sought-after Casona Carbia model, no longer in production and rarely available. Set on an 11,881 sq. ft. corner lot at the end of a quiet cul-de-sac, this 4,500 sq. ft. residence offers 4 bedrooms plus a flex room easily converted into a 5th bedroom, giving you 5-bedroom flexibility with lake views, something no other home in Sabanera offers under $2.5M. The home features 3.5 bathrooms, a closed 2-car garage, and a spacious private patio overlooking the lake. Meticulously maintained in its original condition, this home is a true blank canvas. Bring your architect and design it to your exact taste, without paying a premium for someone else's renovation choices or undoing finishes you never wanted. Better yet, a complete architectural transformation concept has already been approved by the HOA board (renderings included), giving buyers a ready-to-execute vision. The property includes two backup generators, a cistern, washer and dryer, and Ring security access. Enjoy convenient access with a 5 minute walk to kids' parks, recreational facilities, shopping centers, and restaurants, all just a golf cart ride away from Doctor's Center Hospital Orlando Health. Proven rental history for investors. Schedule your private showing today.

Share Property

Location

451 CAMINO GUAJATACA, DORADO, PR 00646

Status

For Sale
Monica Gotay

Monica Gotay

TITLE

REALTOR®

LICENSE

C18453

Property Amenities

Interior
Laundry room Inside
Appliances Dryer, Microwave, Range, Refrigerator, Washer
Flooring Other
Total Bedrooms: 4
Half Bathrooms: 1
Full Bathrooms: 4
Other Interior Features Open Floorplan
Area & Lot
Total area 4,500 Sq.Ft.
Lot Area 0.27 Acres
Living area 4,500 Sq.Ft.
MLS® ID PR9122837
Year Built 2013
Type Residential
Status For Sale
Exterior
Stories 2
Air conditioning Mini-Split Unit(s)
Heat type Other
Water Source Public
Garage Space 2.0
Sewer Other
Other Exterior Features Other
Roof Other
Utilities Other
Finance
Sales Price $2,150,000
HOA Fees $395 monthly
Aerial view of homes with red tile roofs and solar panels beside a neighborhood pond.

360 Virtual Tour

Take a tour of this property
Aerial view of homes with red tile roofs and solar panels beside a neighborhood pond.

Schedule a Showing

I would love to show you my beautiful property. Please select your preferred date and time below. I will be in touch shortly to confirm your appointment.

Schedule a Showing

I would love to show you my beautiful property. Please select your preferred date and time below. I will be in touch shortly to confirm your appointment.

Thank you for your interest in 451 CAMINO GUAJATACA, DORADO, PR 00646. We are reviewing your request and will be in touch shortly!

Mortgage Calculator

Estimate your monthly mortgage payment, including the principal and interest, property taxes, and HOA. Adjust the values to generate a more accurate rate.

All estimates are provided for informational purposes only. Actual amounts may vary.
$0,000 Your Payment 20 15 65
$0,000 Your Payment

Work With Monica

For over a decade, Monica Gotay has represented buyers and sellers of Puerto Rico’s rarest legacy estates and trophy residences. With strategic positioning, global reach, and discreet execution, she ensures every transaction reflects the caliber and distinction of the property itself.